Howland Place
  • HOME
  • AVAILABLE SPACES
  • AMENITIES
  • CURRENT TENANT CONTACT LIST
  • CONTACT US
English English en
português português pt português português pt Português Português pt Español Español es
Howland Place
CONTACT US
English English en
português português pt português português pt Português Português pt Español Español es
(781) 760-4062
Howland Place
  • HOME
  • AVAILABLE SPACES
  • AMENITIES
  • CURRENT TENANT CONTACT LIST
  • CONTACT US

AVAILABLE SPACES

CONTACT US
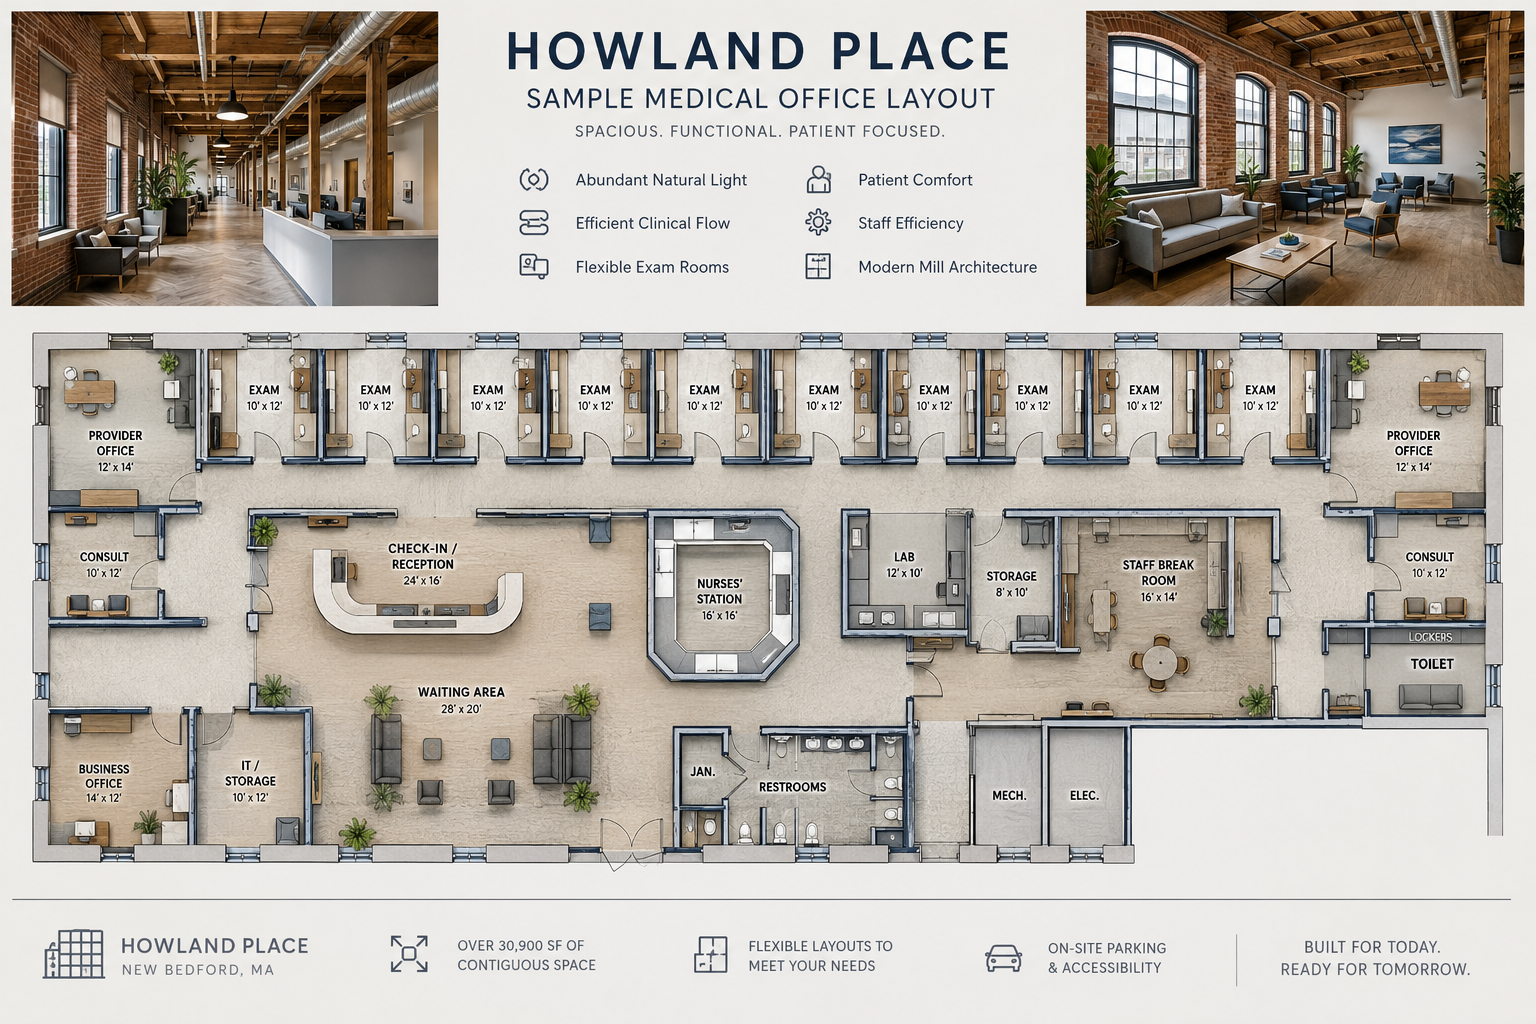
Howland Place office building floor plan with lobby and conference room photos
Button
Button
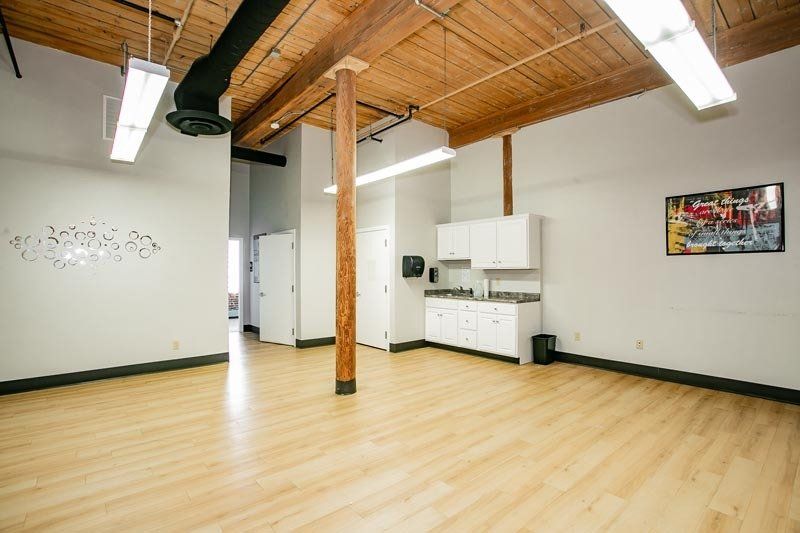
Empty loft-style room with light wood floors, exposed beams, kitchenette, and fluorescent lights
Button
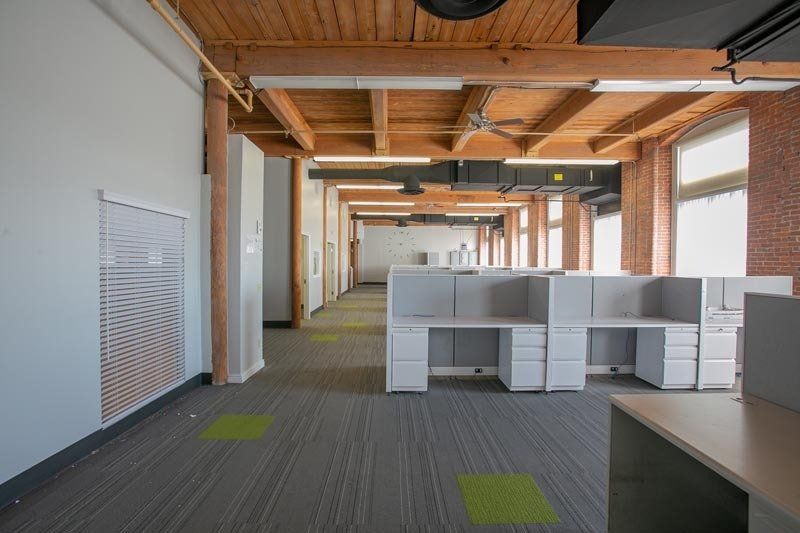
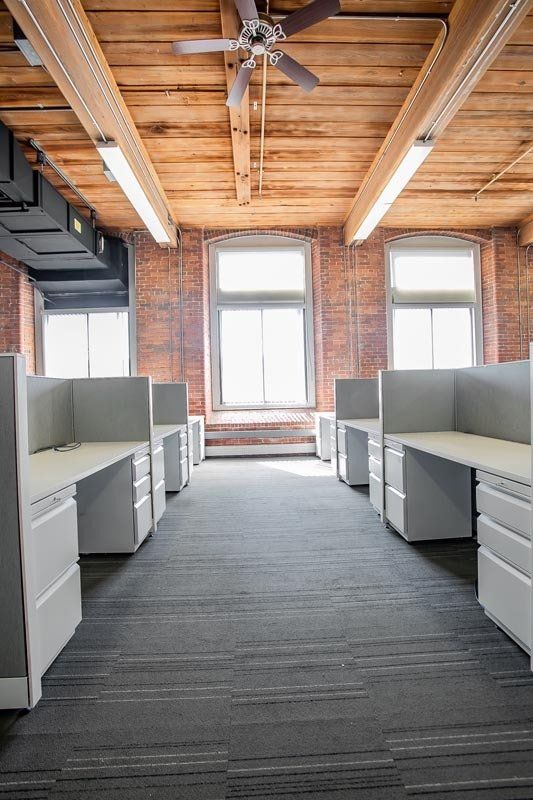
Empty modern office with white cubicles, exposed wood beams, and large windows
Button
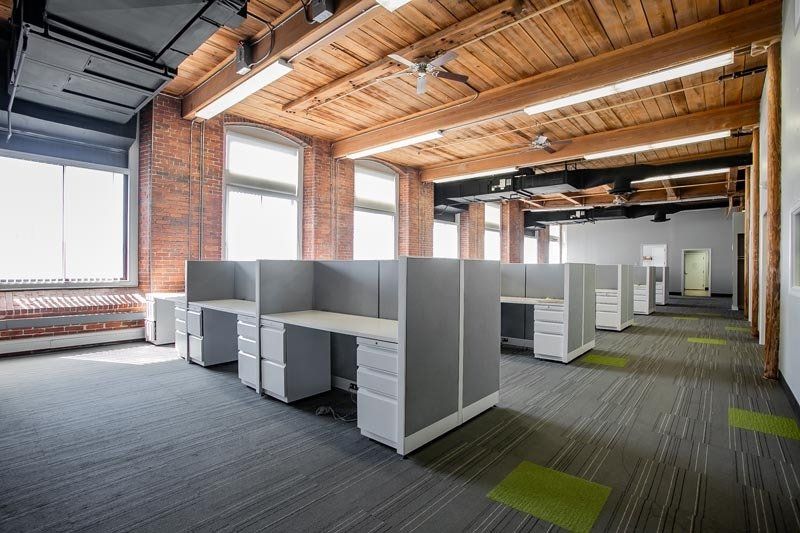
Open office with gray cubicles, brick walls, wood ceiling, and large windows.
Button
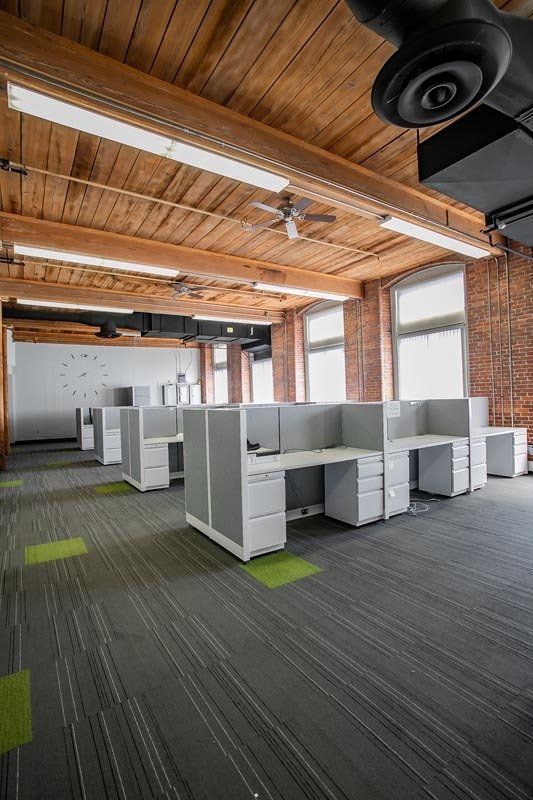
Open office with gray cubicles, wooden ceiling, and large windows
Button
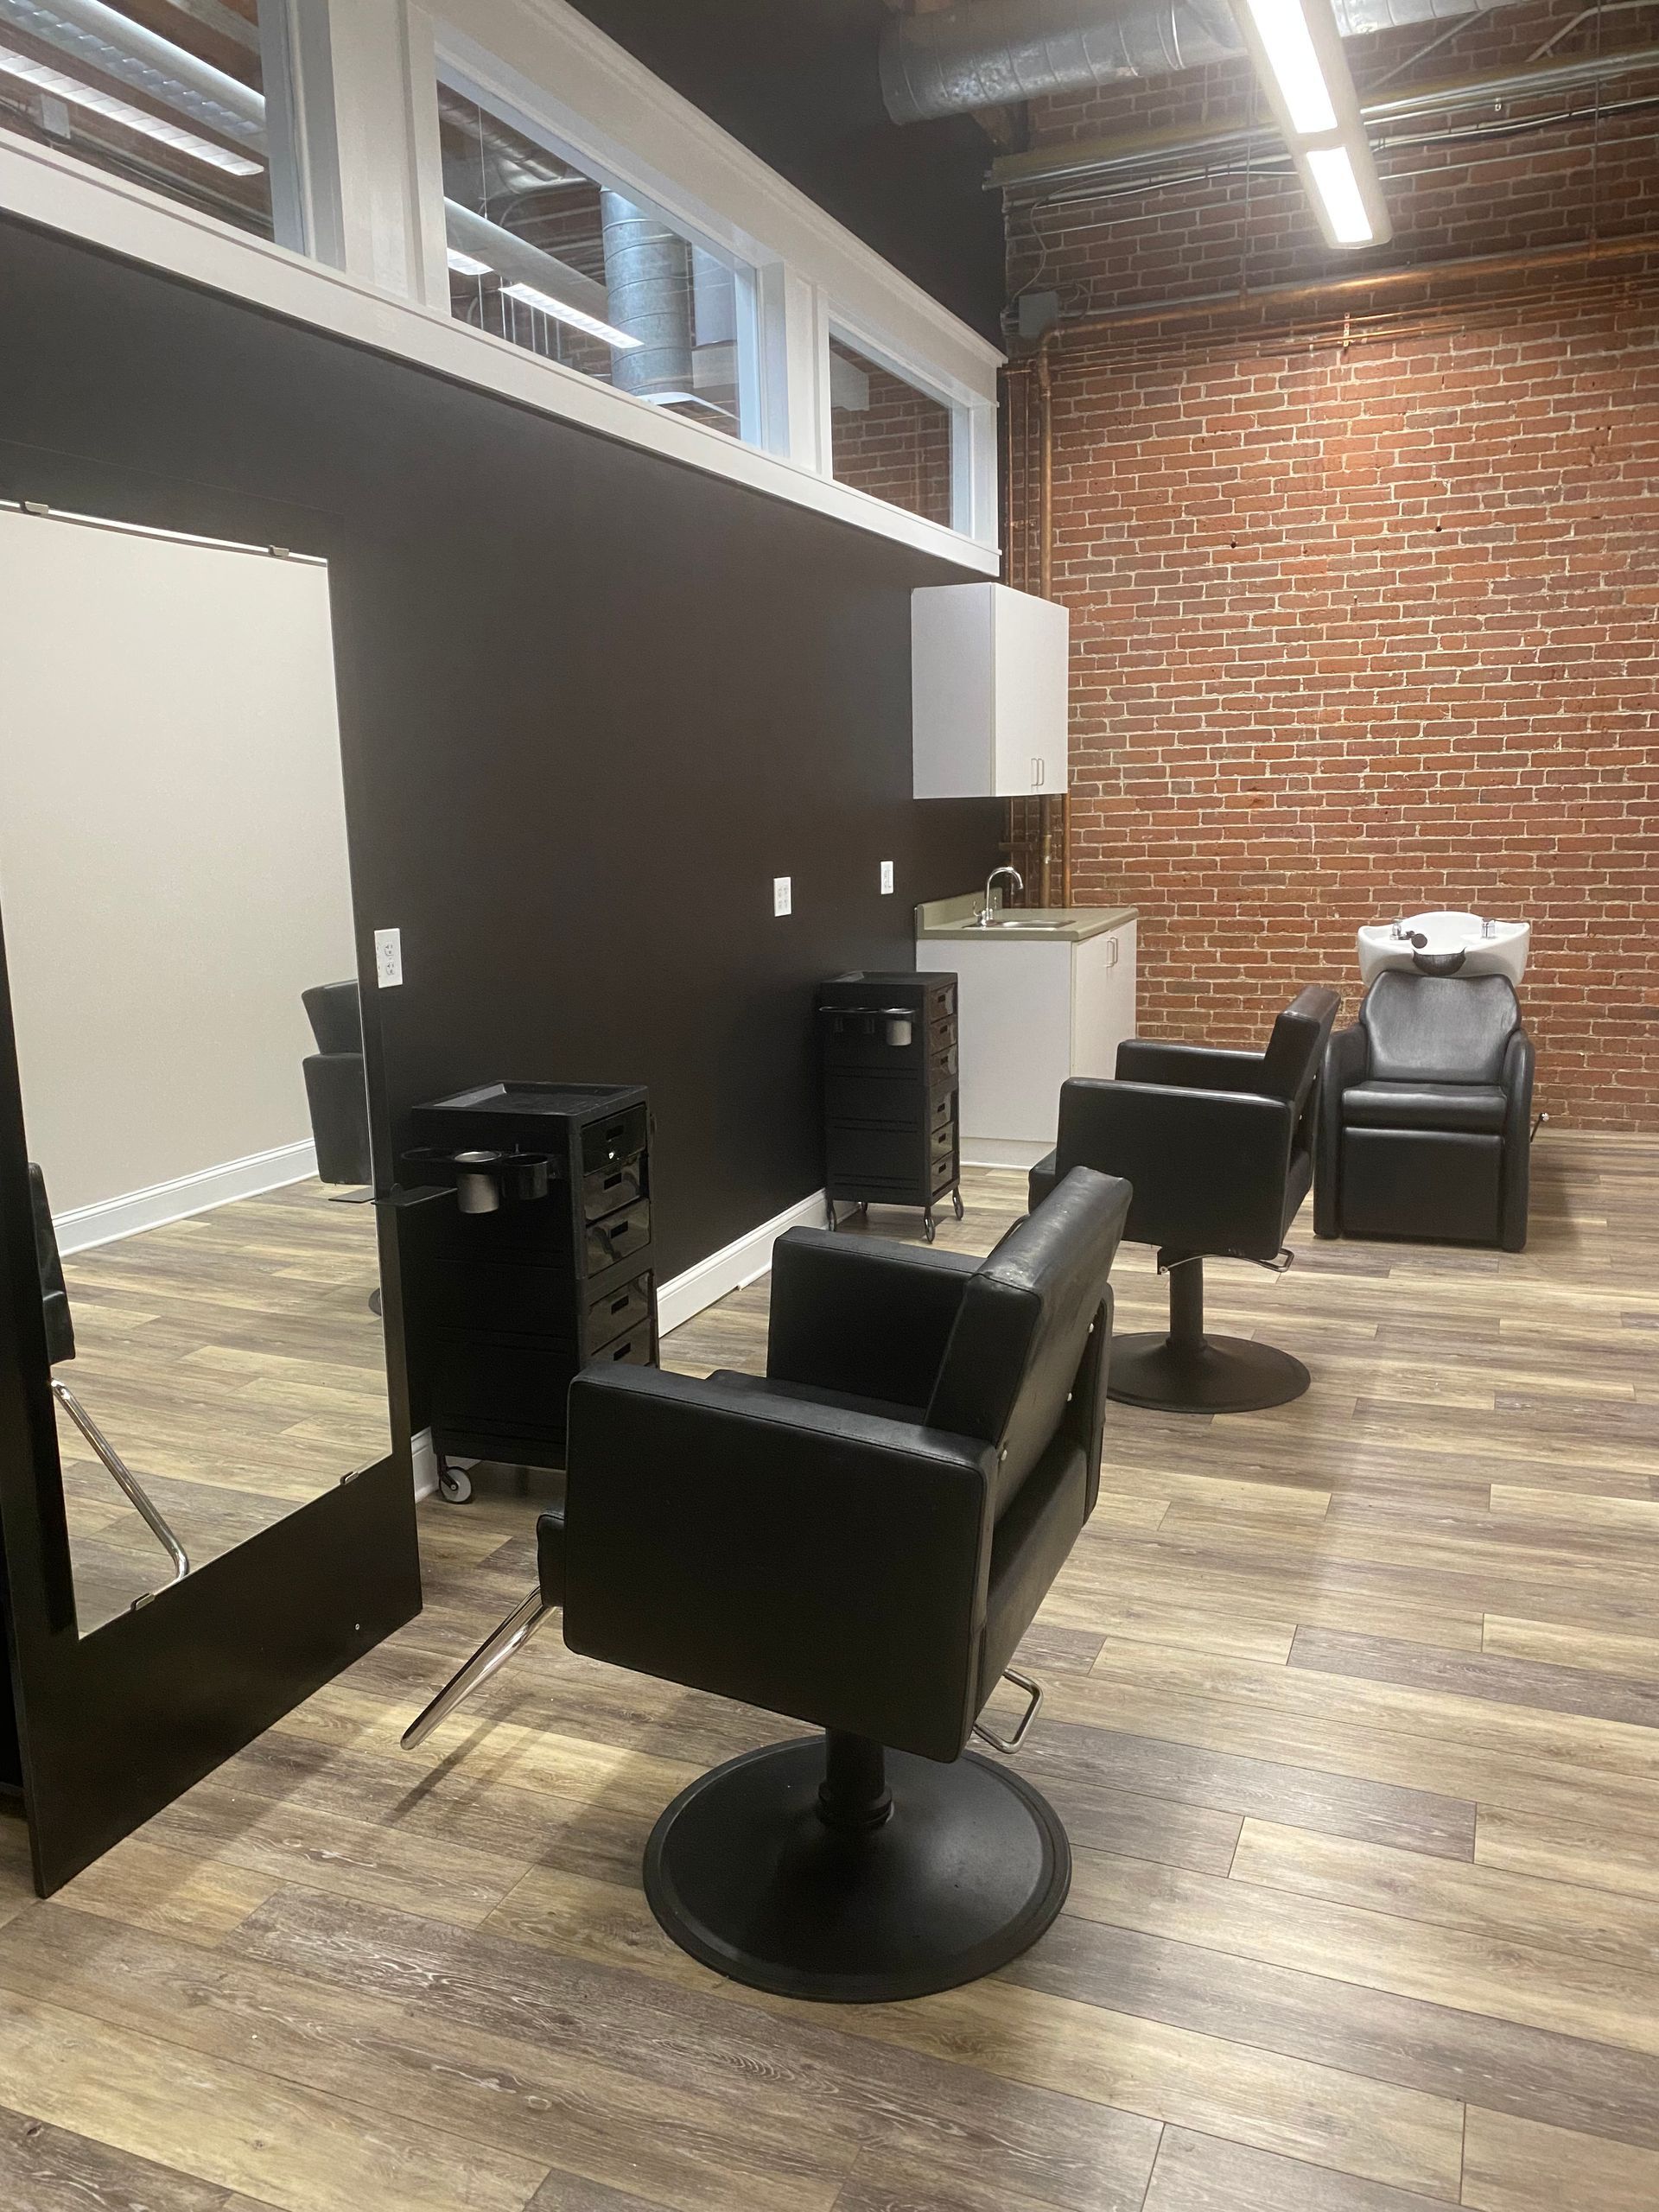
Empty modern salon with black chairs, mirrors, and brick accent wall
Button

Narrow salon with black walls, wood-look floor, styling chairs, mirror, and an exit door at the far end
Button
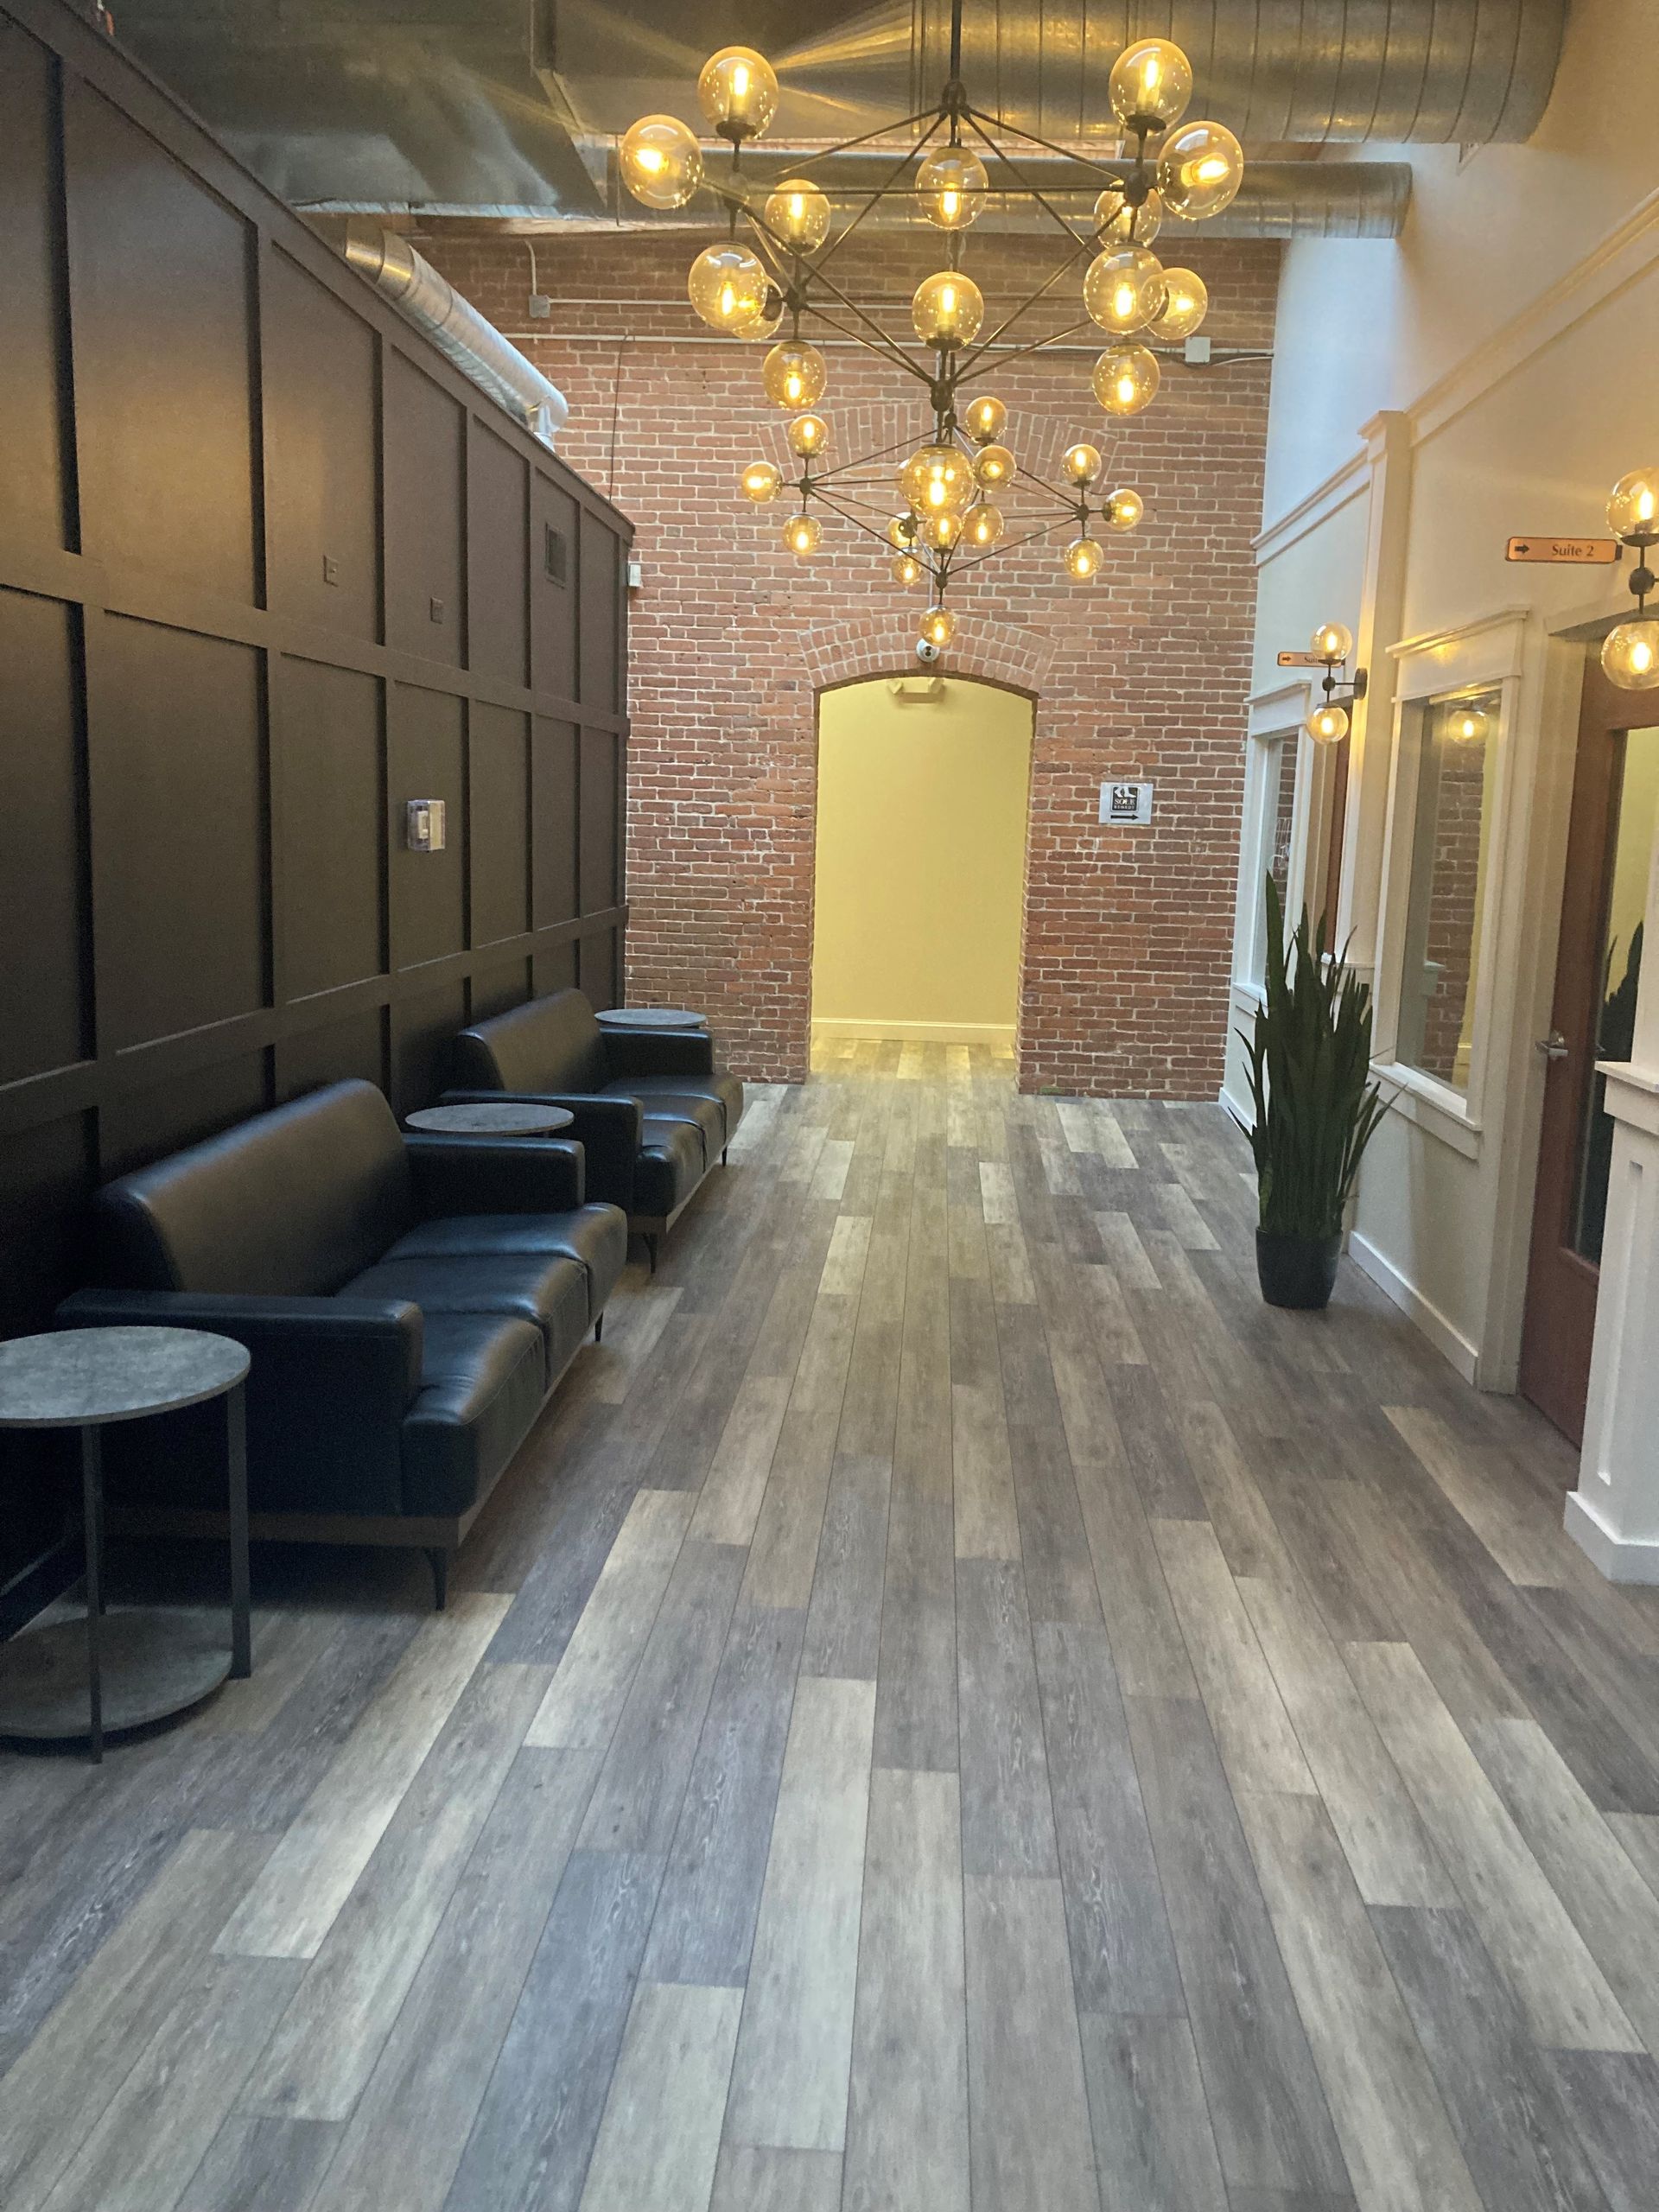
Stylish hallway with black seating, brass chandeliers, wood floors, exposed brick, and a yellow archway
Button
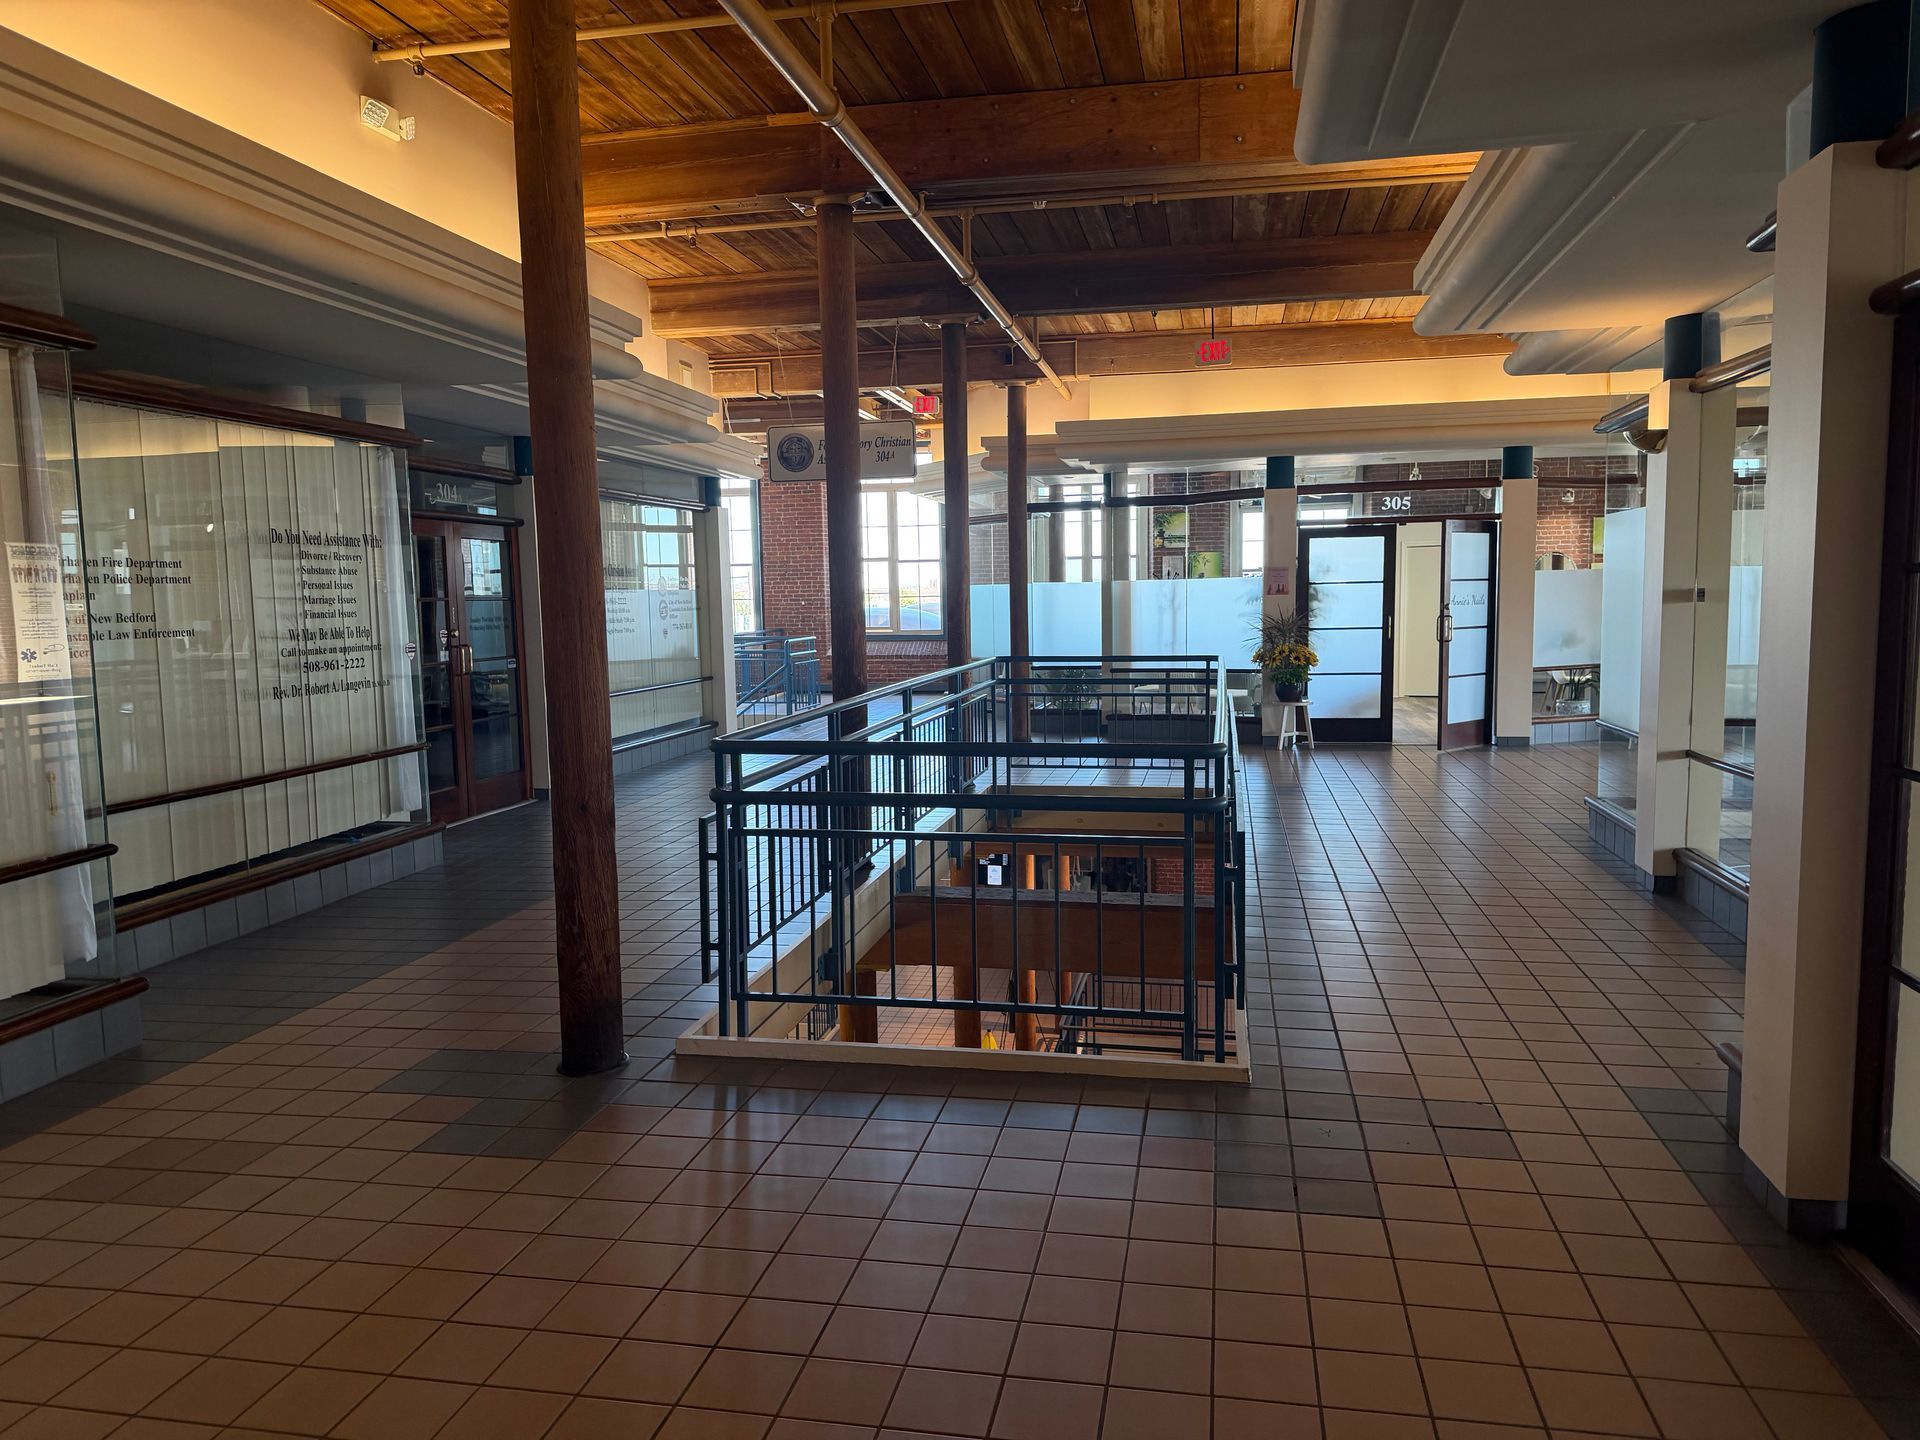
Empty loft-style office with brick floor, exposed beams, and glass partitions
Button
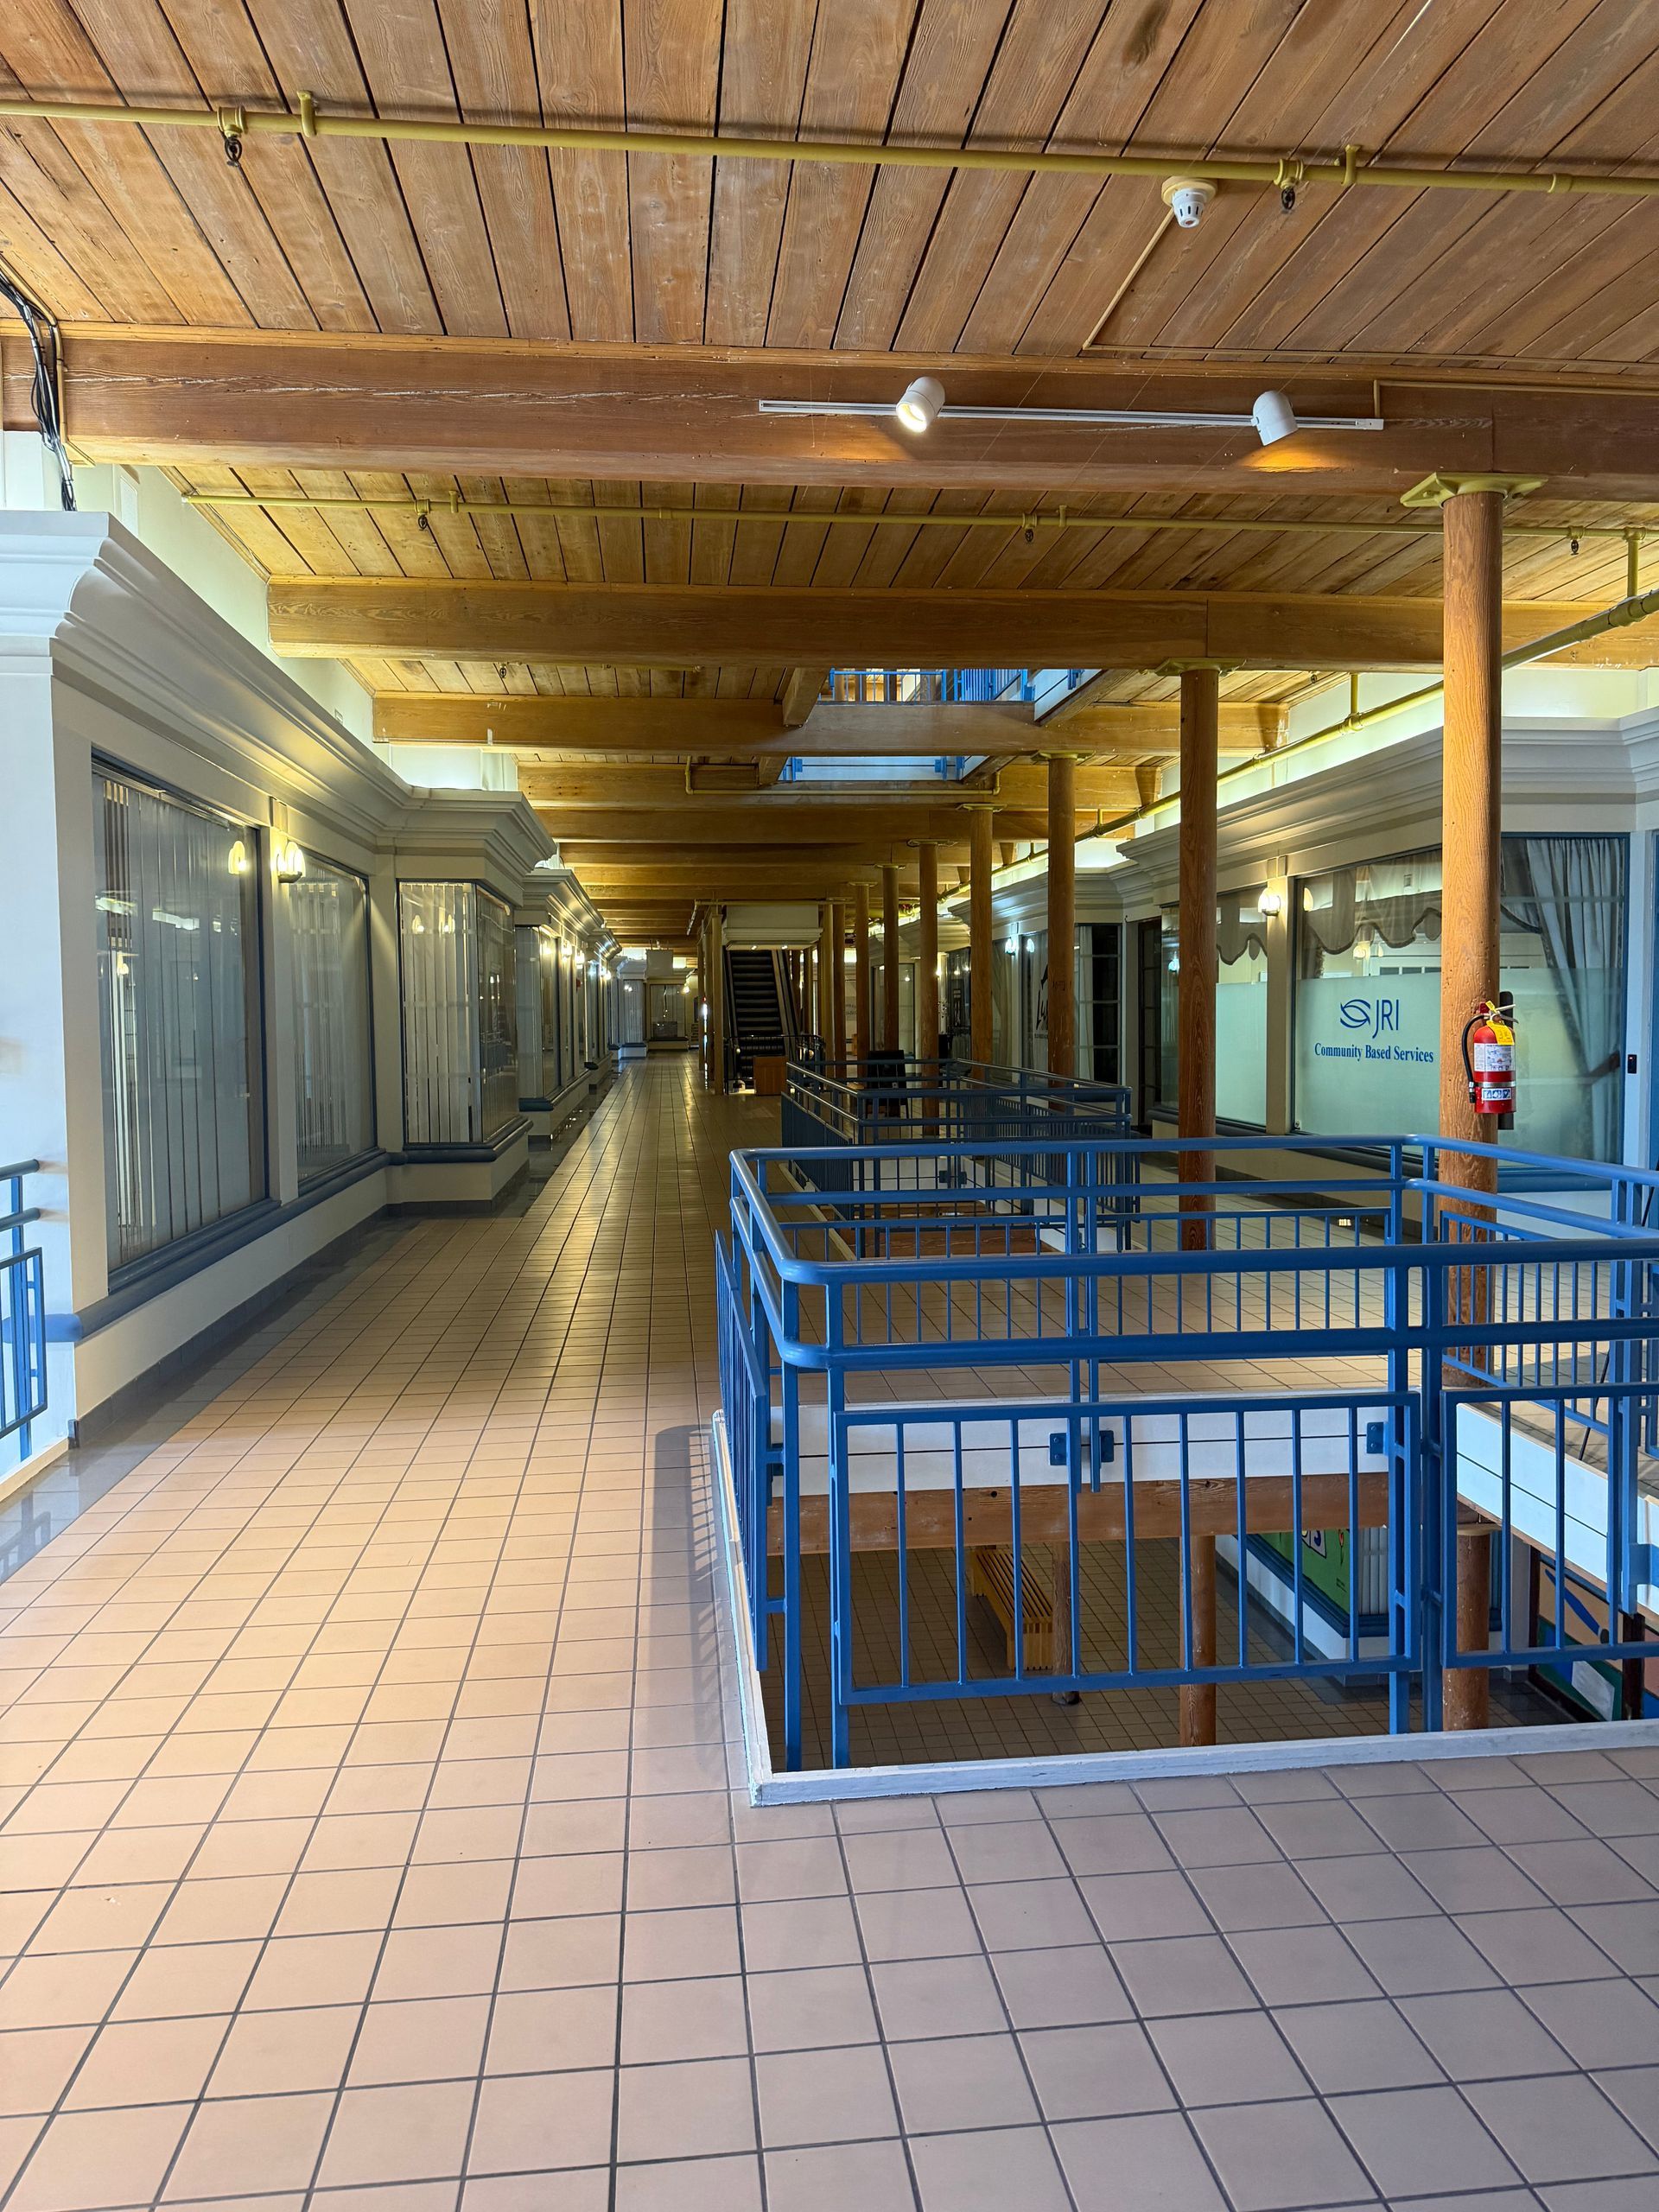
Covered corridor with tiled floor, blue railings, wooden ceiling, and closed storefronts leading into the distance
Button
Howland Place
© 2026 

All Rights Reserved | Howland Place

Share by: